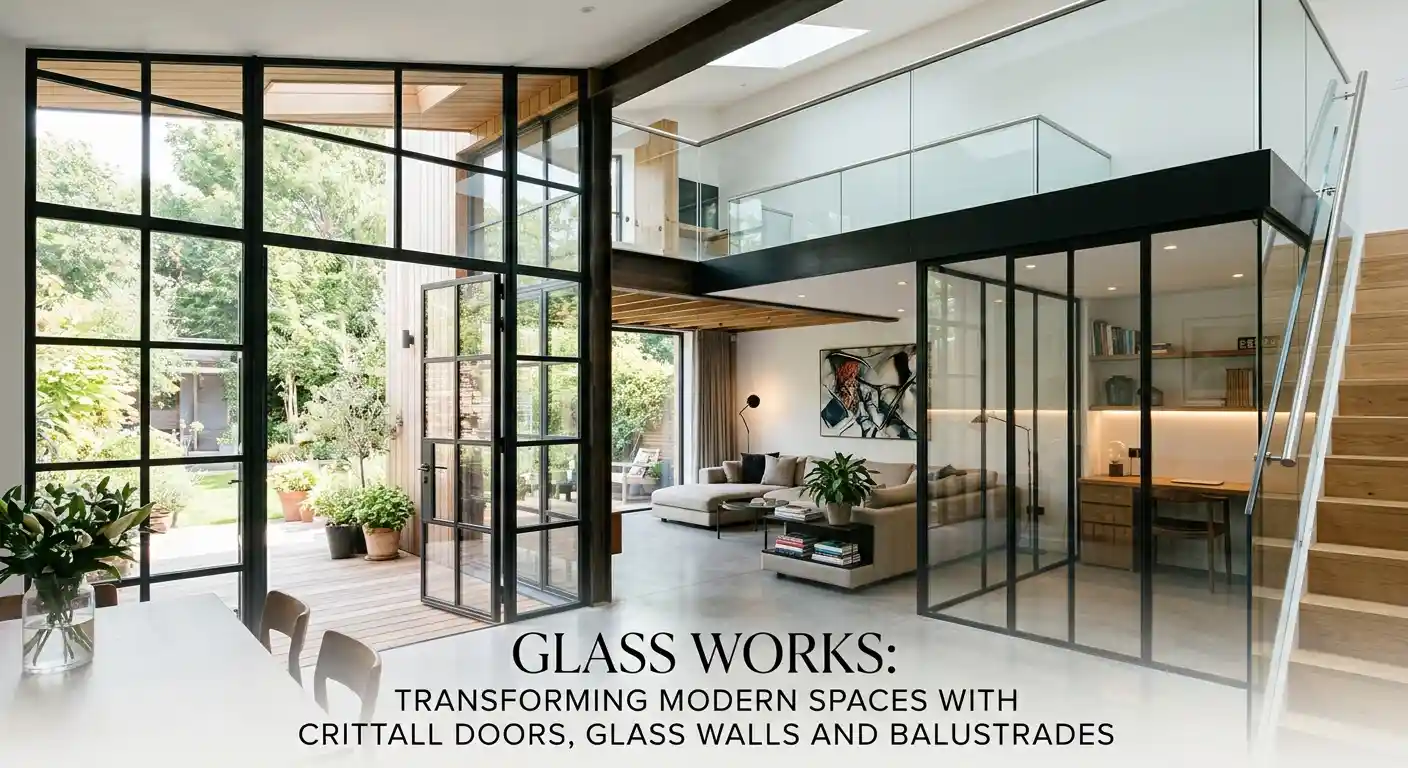
Glass Works: Transforming Modern Spaces with Crittall Doors, Glass Walls and Balustrades
Architectural glass has become an increasingly popular feature in contemporary residential and commercial design. From elegant Crittall-style doors to modern glass partitions and balustrades, glazing solutions offer practical ways to introduce natural light, improve the sense of space and create visually appealing interiors. Whether renovating a traditional home or designing a modern office, carefully selected glass installations can enhance both functionality and appearance.
Modern glass works are available in a wide range of styles, finishes and configurations. Understanding the benefits of each option helps property owners choose installations that suit their layout, privacy requirements, safety considerations and overall design preferences.
The Growing Appeal of Architectural Glass
Architectural glazing allows natural light to travel between different areas of a building while maintaining useful separation between spaces. Compared with solid partitions, glass can make rooms feel brighter and more connected, particularly in properties where daylight is limited.
In homes, glazing can enhance kitchens, living rooms, hallways and staircases. In commercial buildings, it can create professional meeting rooms, reception areas and offices without making interiors feel unnecessarily enclosed.
Design flexibility is another advantage. Clear glass provides unobstructed views, while frosted, textured and tinted options offer different levels of privacy and visual interest. Framed and frameless systems also make it possible to complement a variety of architectural styles.
The most suitable solution depends on the purpose of the space, the desired appearance and the practical requirements of everyday use.


Crittall Doors: Combining Character with Natural Light
Crittall-style doors are recognised for their slim frames and distinctive grid patterns. Inspired by traditional steel-framed glazing, these doors have become a popular choice in contemporary interiors because they combine a strong architectural appearance with transparency.
They work particularly well between kitchens and dining rooms, living areas and hallways, or bedrooms and adjoining dressing spaces. In commercial environments, they can provide an attractive entrance to meeting rooms, offices and reception areas.
One of their main benefits is the ability to separate rooms without completely interrupting the flow of natural light. Unlike solid doors, glazed designs preserve visual connections between adjoining spaces, helping interiors feel more open.
Crittall-style doors are available in hinged and sliding configurations, depending on the available space and intended application. Black frames create a bold industrial appearance, while alternative colours can provide a softer, more contemporary finish.
Before selecting a design, consider the opening dimensions, available clearance, frequency of use and desired level of acoustic separation. The glass specification should also be appropriate for the installation location and expected use.
Crittall Partitions for Flexible Interior Spaces
Crittall partitions offer an effective way to divide larger rooms into functional zones while retaining an open-plan atmosphere. Their framed glass panels create visual boundaries without the heaviness of conventional solid walls.
In residential properties, they can separate a kitchen from a dining area, establish a dedicated home office or distinguish a living space from an entrance hall. They are especially useful when homeowners want greater organisation without sacrificing daylight.
Commercial properties can benefit in similar ways. Glass partitions help businesses create meeting rooms, private offices and collaborative workspaces while maintaining a sense of connection across the workplace.
Different configurations provide flexibility for various layouts. Full-height partitions create clearly defined areas, while sliding panels can help maximise usable floor space. Frame colours and grid patterns can also be selected to complement existing furniture and architectural details.
Privacy is an important consideration. Clear glazing works well in shared spaces, whereas frosted or textured panels may be preferable in consultation rooms, bathrooms and offices where visual confidentiality matters. Where noise reduction is necessary, the complete partition system, including doors and junctions, should be specified accordingly.
Glass Walls: Creating Open and Bright Interiors
Internal glass walls provide a practical solution for separating spaces while maintaining a strong connection between them. Their transparent surfaces allow daylight to reach adjoining areas, helping reduce the enclosed feeling often associated with smaller rooms and narrow corridors.
In homes, glass walls can define a home office, separate a kitchen from a living room or create a distinctive division between different areas of an open-plan layout. In commercial buildings, they can establish meeting rooms and workspaces while preserving a bright, professional environment.
For property owners exploring suitable designs, Ultimate Glass Solutions offers a relevant reference for glass wall installations and their potential applications.
Several factors influence the final result. Frameless glass walls create a minimalist appearance, while framed systems introduce additional structure and definition. Sliding configurations may be useful where conventional hinged doors would restrict movement or occupy valuable space.
The glass itself should be selected according to the intended function. Clear panels maximise visibility, while frosted and patterned finishes provide greater privacy. Acoustic requirements, fixing methods, panel dimensions and compatibility with existing walls should also be assessed before installation.
Although glass walls can make interiors appear more spacious, their performance depends on the overall design and quality of installation. Careful planning helps ensure that the finished system meets both aesthetic and practical expectations.
Glass Balustrades for Staircases and Balconies
Glass balustrades combine a protective barrier with a clean, contemporary appearance. They are commonly used around staircases, landings, balconies and mezzanine floors, where maintaining visibility and natural light can improve the overall impression of a property.
Traditional timber or metal railings may interrupt sightlines, particularly in narrow stairwells. Glass panels provide a more open appearance, allowing surrounding architectural features to remain visible.
Frameless balustrades are often chosen for minimalist interiors, while systems with metal posts or handrails offer a more defined design. The appropriate option depends on the property’s style, the installation location and the applicable safety requirements.
Safety must remain the priority when installing glazing around elevated areas. The glass, supporting structure and fixings must be suitable for the expected loads and conditions. Outdoor installations also require consideration of weather exposure, drainage and the durability of supporting components.
A qualified glazing professional can help assess the appropriate configuration, explain the available options and ensure that the proposed system meets relevant building regulations.
Choosing the Right Glass Installation
Selecting the right glazing solution requires balancing appearance with safety, privacy, durability and maintenance. Assessing these factors before installation can help avoid unsuitable designs and unnecessary modifications later.
Safety and Durability
Glass used in doors, partitions and balustrades must be appropriate for its intended application. Toughened and laminated safety glass have different characteristics, and the suitable specification depends on the location, design and applicable requirements.
For balconies and staircases, the complete guarding system must be considered, including its fixings, supporting structure and installation method. Professional advice is particularly important where glass forms part of a protective barrier.
Privacy and Acoustic Performance
Clear glass is ideal for spaces where visibility and natural light are priorities. Frosted, textured or obscured glass can provide greater privacy in bathrooms, bedrooms, meeting rooms and consultation areas.
Acoustic performance also deserves attention. Glass partitions may reduce noise transmission, but gaps around doors, ceilings and adjoining surfaces can affect the overall result. Where sound control is important, discuss the required performance with the installer before choosing a system.
Maintenance and Cleaning
Glass surfaces are generally straightforward to maintain, although fingerprints, dust and water marks can become noticeable on large transparent panels. Regular cleaning with suitable products and a soft cloth helps preserve their appearance.
Framed systems may require additional attention around joints and metalwork, while frameless designs still need periodic inspection of seals and fixings. For installations around staircases and balconies, safe access for cleaning should be considered during the planning stage.
Style and Professional Installation
The glazing design should complement the existing architecture rather than simply follow current trends. Black-framed doors can introduce an industrial character, whereas frameless panels provide a more understated finish.
When comparing https://ugspot.co.uk/glass-works/balustrades, consider the intended location, handrail requirements, supporting materials and the level of transparency desired. These details influence both the final appearance and the suitability of the installation.
It is also worth discussing the proposed glass specification, installation process, maintenance requirements and relevant compliance documentation with a qualified professional before proceeding.
Making the Most of Glass in Your Property
A successful glazing project starts with a clear understanding of how the space should function. If a room feels dark, internal glass doors or partitions may help distribute daylight more effectively. If an open-plan layout lacks definition, framed glazing can establish separate zones without making the interior feel closed off.
Consistency can improve the overall design. Matching frame finishes across doors and partitions creates a unified appearance, while combining clear glazing in shared areas with frosted panels in private spaces provides a practical balance.
Budget, existing building conditions and installation access should also influence the decision. Wall construction, floor levels, ceiling heights and opening dimensions can affect which systems are suitable. Considering these details early helps minimise complications during installation.
Ultimately, the best glass installation is one that meets the property’s needs while remaining safe, functional and straightforward to maintain.
Conclusion
Modern glass works offer versatile ways to improve residential and commercial interiors. Crittall doors bring distinctive character, Crittall partitions provide flexible space division, glass walls help preserve natural light, and glass balustrades combine an open appearance with an important protective function.
By considering layout, privacy, safety, durability and maintenance, property owners can select glazing solutions that complement their buildings and support everyday use. With appropriate planning and professional installation, architectural glass can provide a lasting combination of practical performance and contemporary design.